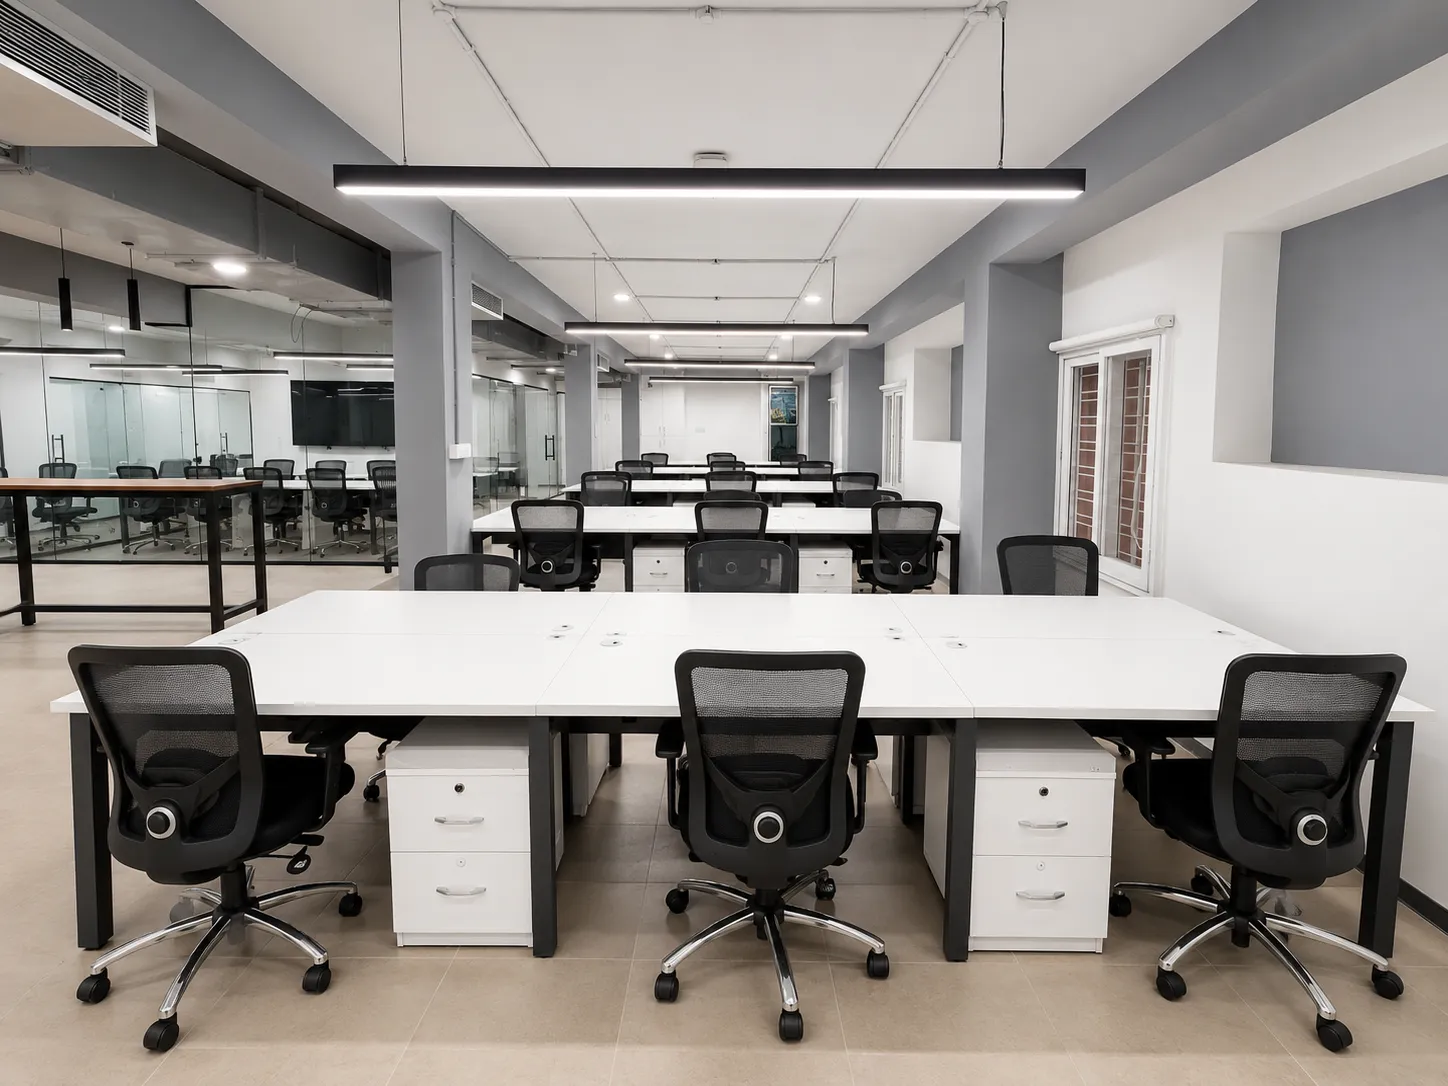
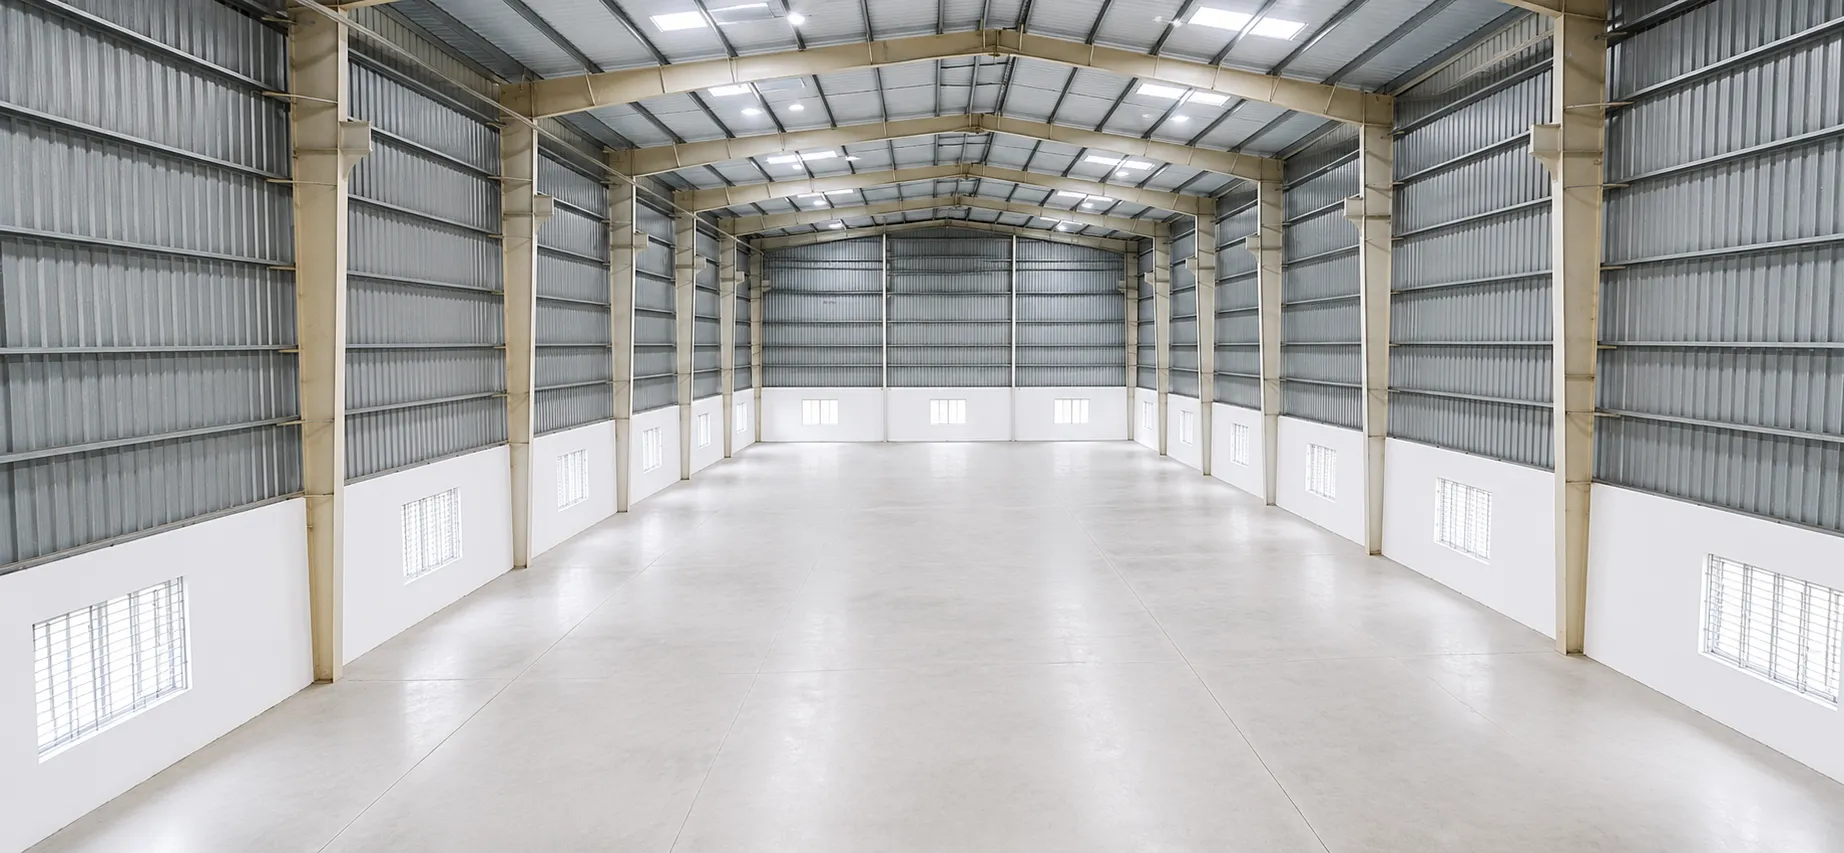

Bengaluru's free office layout planner and warehouse layout planner. Drag and drop reception, workstations, cabins, conference rooms, racking, and loading docks onto your floor — plan your space before you sign a lease or start your fit-out.
Planning a commercial space layout in Bengaluru usually means waiting on an architect or interior designer before you can even communicate what you want. RC Workspace's free layout planner skips that wait — drag pre-set room zones onto your floor area to rough out reception, workstation bays, cabins, conference rooms, racking, and loading docks in minutes. It's not a measured architectural drawing; it's a fast way to share your space requirement before RC Workspace creates a detailed, dimensioned floor plan after a free site visit.
Office and warehouse fit-outs in Bengaluru follow very different zoning logic. Here's what RC Workspace typically plans for each, before infrastructure (electrical, HVAC, fire safety) is designed around the layout.
Pair your layout with a priced BOQ, or talk to us directly. Free pre-lease infrastructure audit before you sign.